Architectural 3D renders for ArchiPVB: the Martens project
An architecture project is often won on one image: the one that lets the client, the neighbors or the planning office understand at a glance what the place will become. For the architecture firm ArchiPVB, AB-Arts produced photorealistic 3D renders of the “Martens” project in November 2022, then of the “942 XL1” project in January 2023. Two projects among several the firm entrusts to us.
The architect's need: conveying atmosphere, not just plans
ArchiPVB designs architecture projects and has to make them clear to people who do not all read plans. A plan shows areas and dimensions; it says nothing about late-afternoon light, the texture of stone or the urge to push a door open.
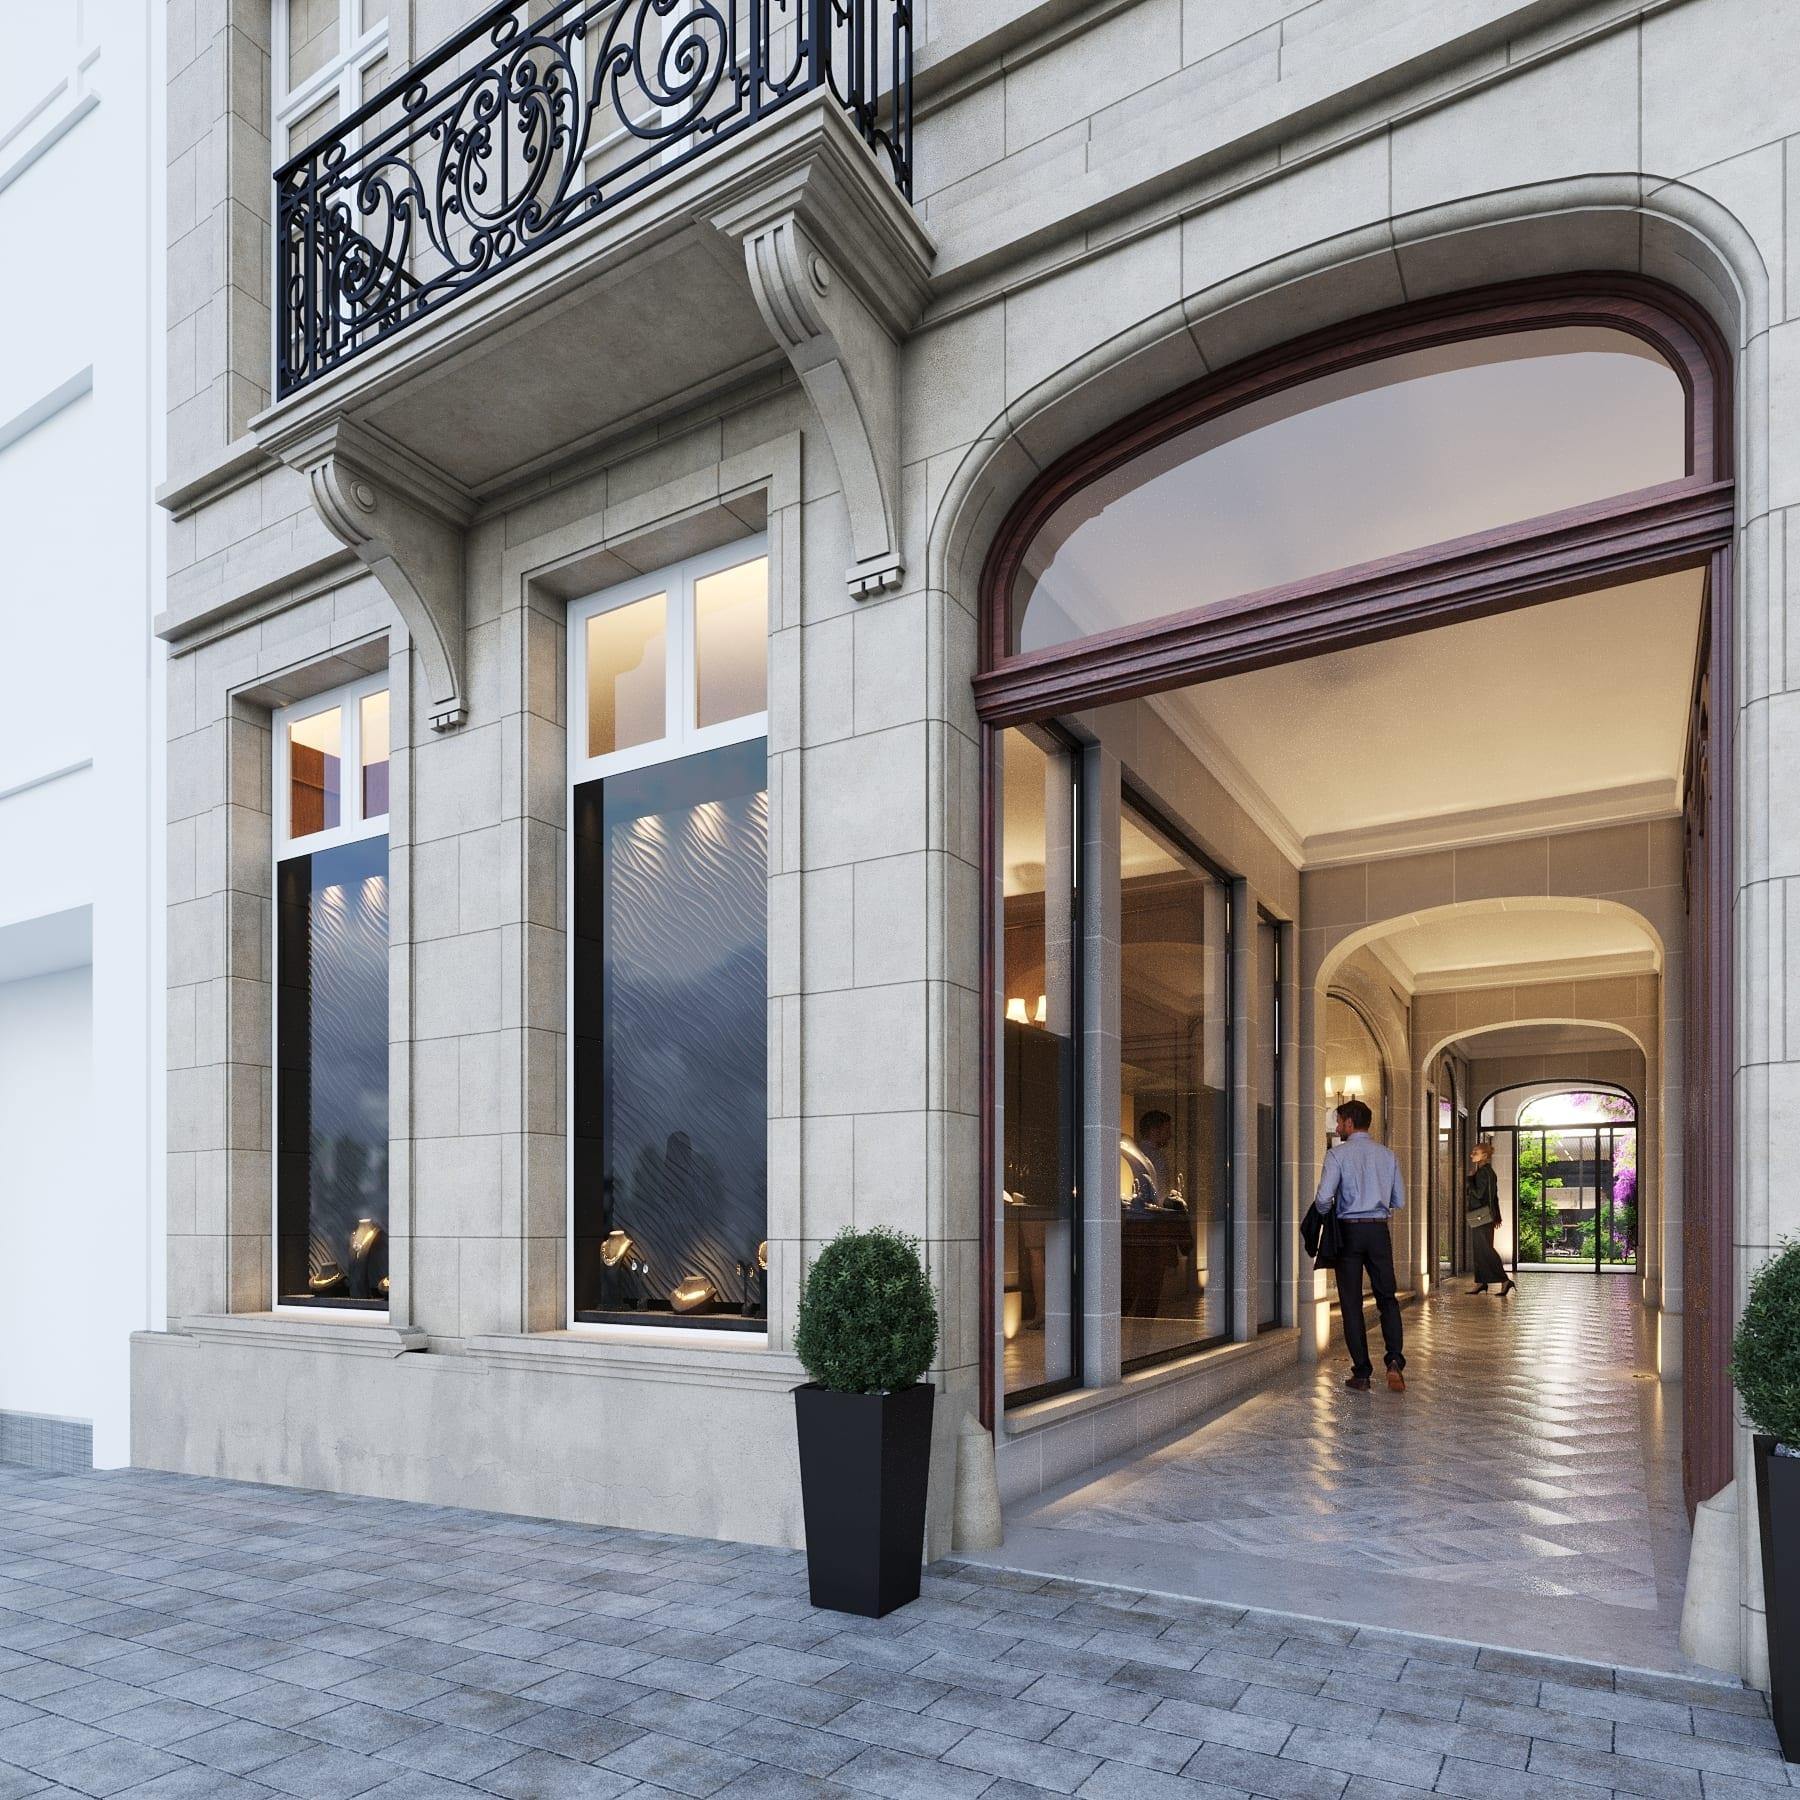
For the Martens project, atmosphere was precisely the point: a classic stone facade, shop windows, a covered passage leading to an inner garden. Everyone had to feel the place before construction began.
What we made: a walk in four images
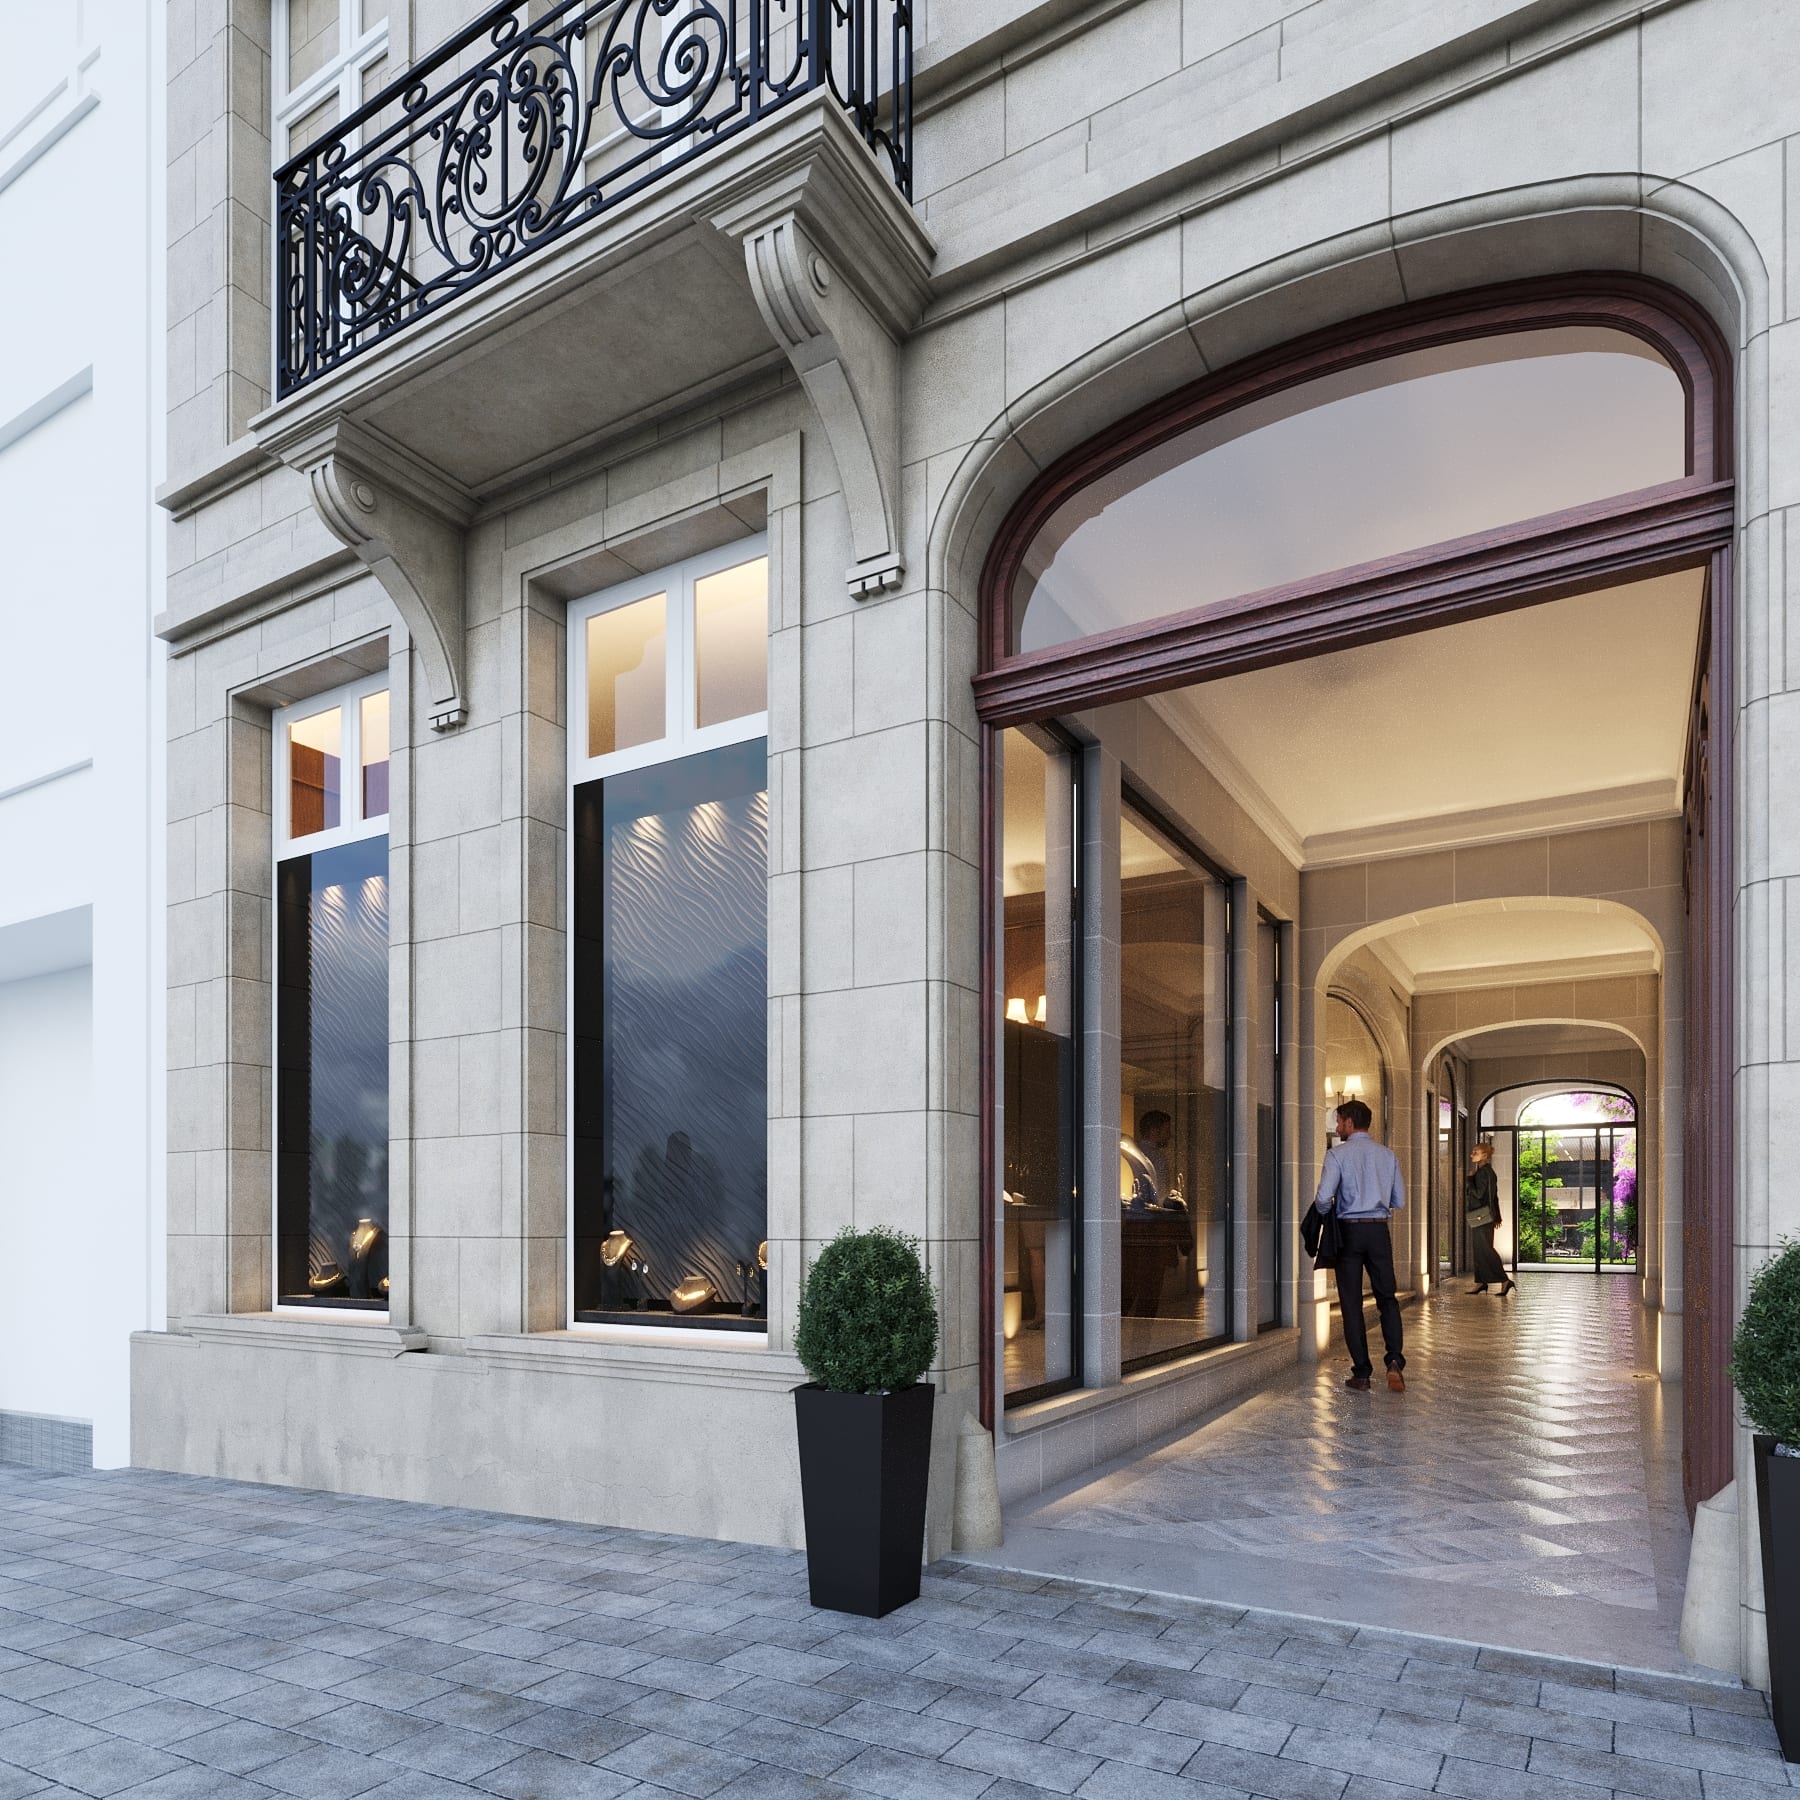
Rather than a single view, we designed a walk. You start on the street, in front of the stone facade and its wrought-iron balcony, with lit shop windows catching the eye. You step into the arched passage, lined with windows where jewelry gleams. You come out into a planted garden crossed by stone slabs set in the grass. Finally, you rise up to a terrace to take in the whole.
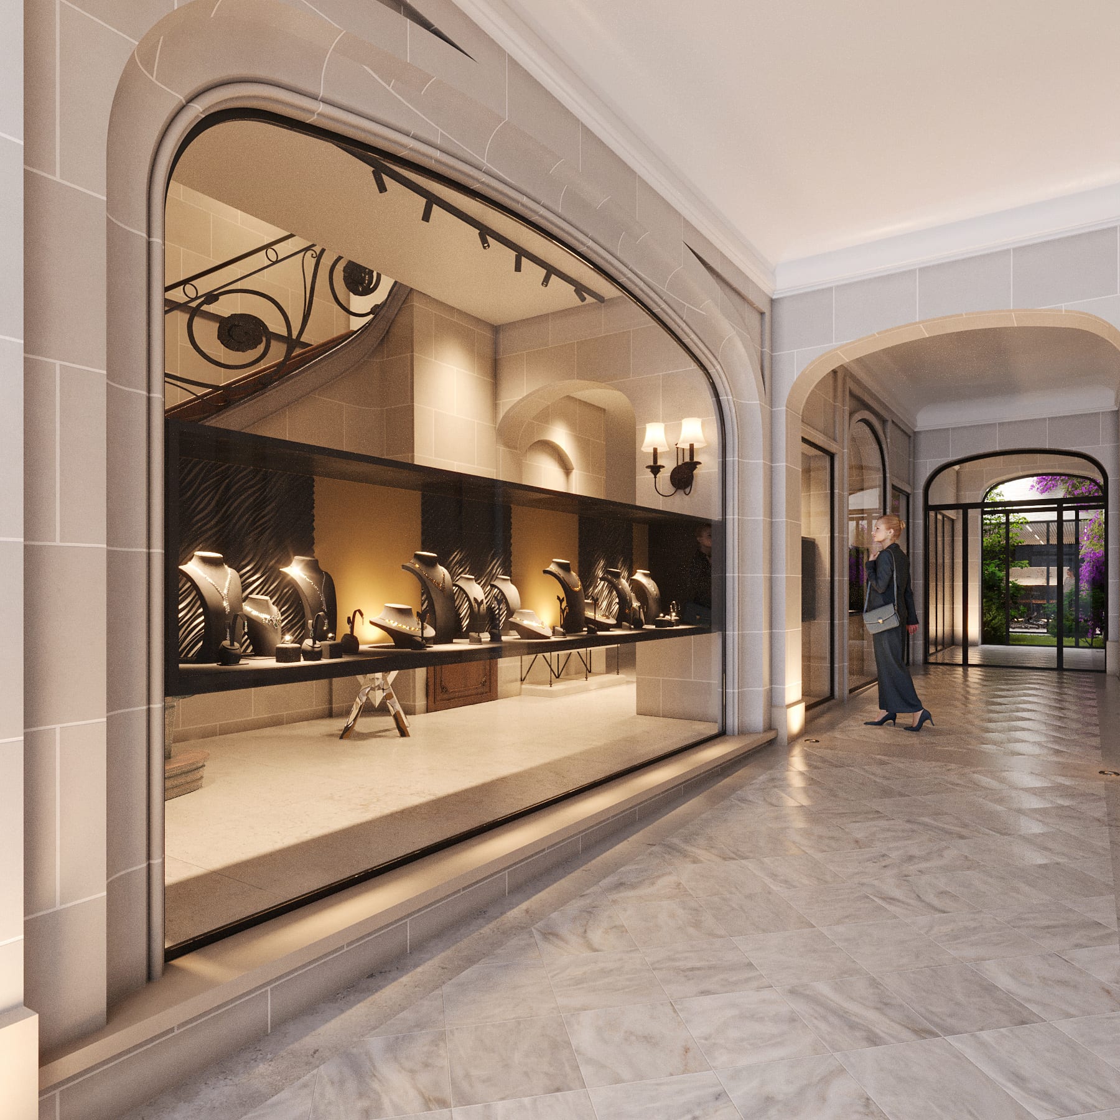
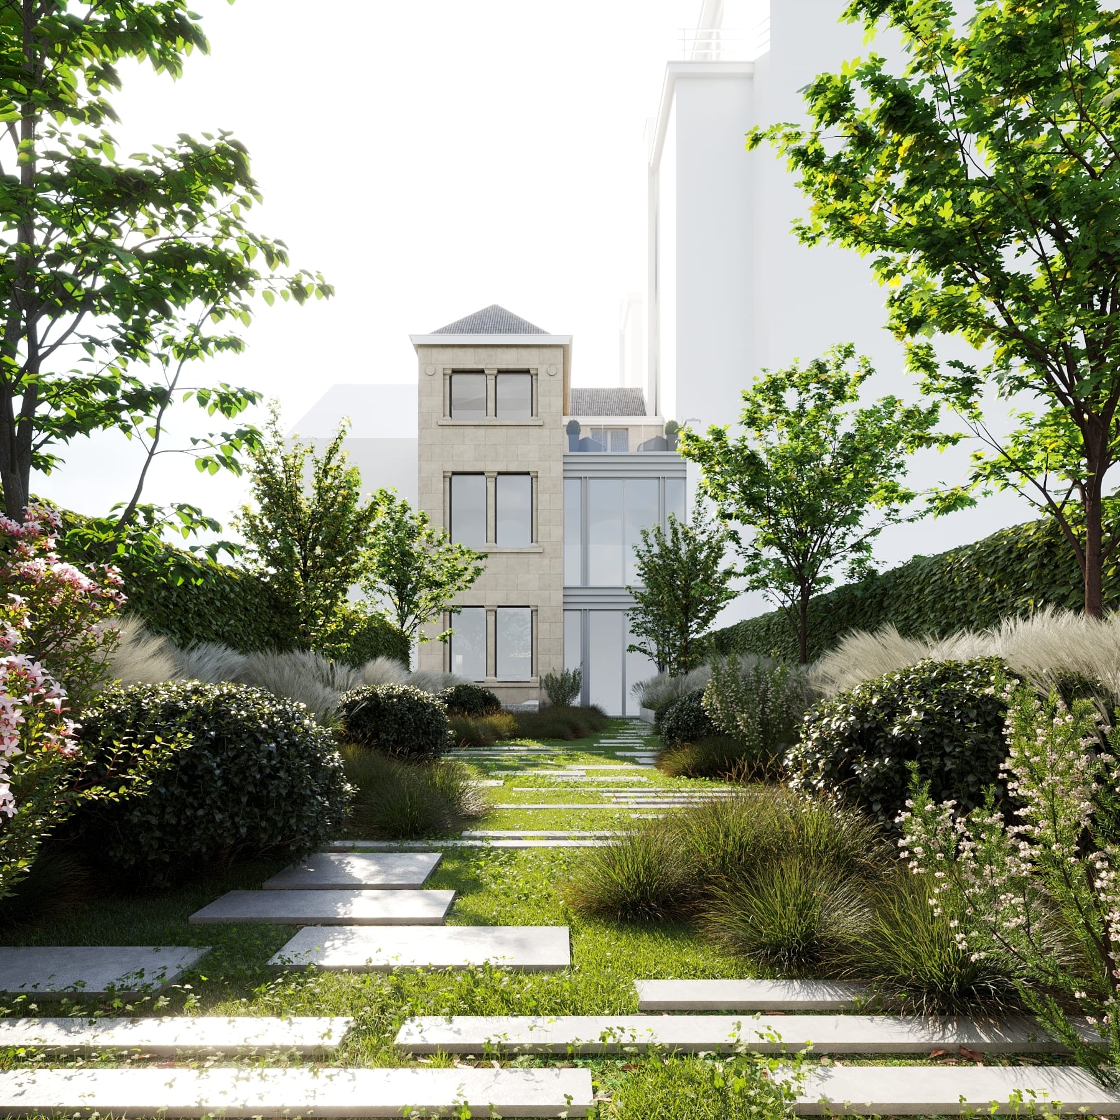
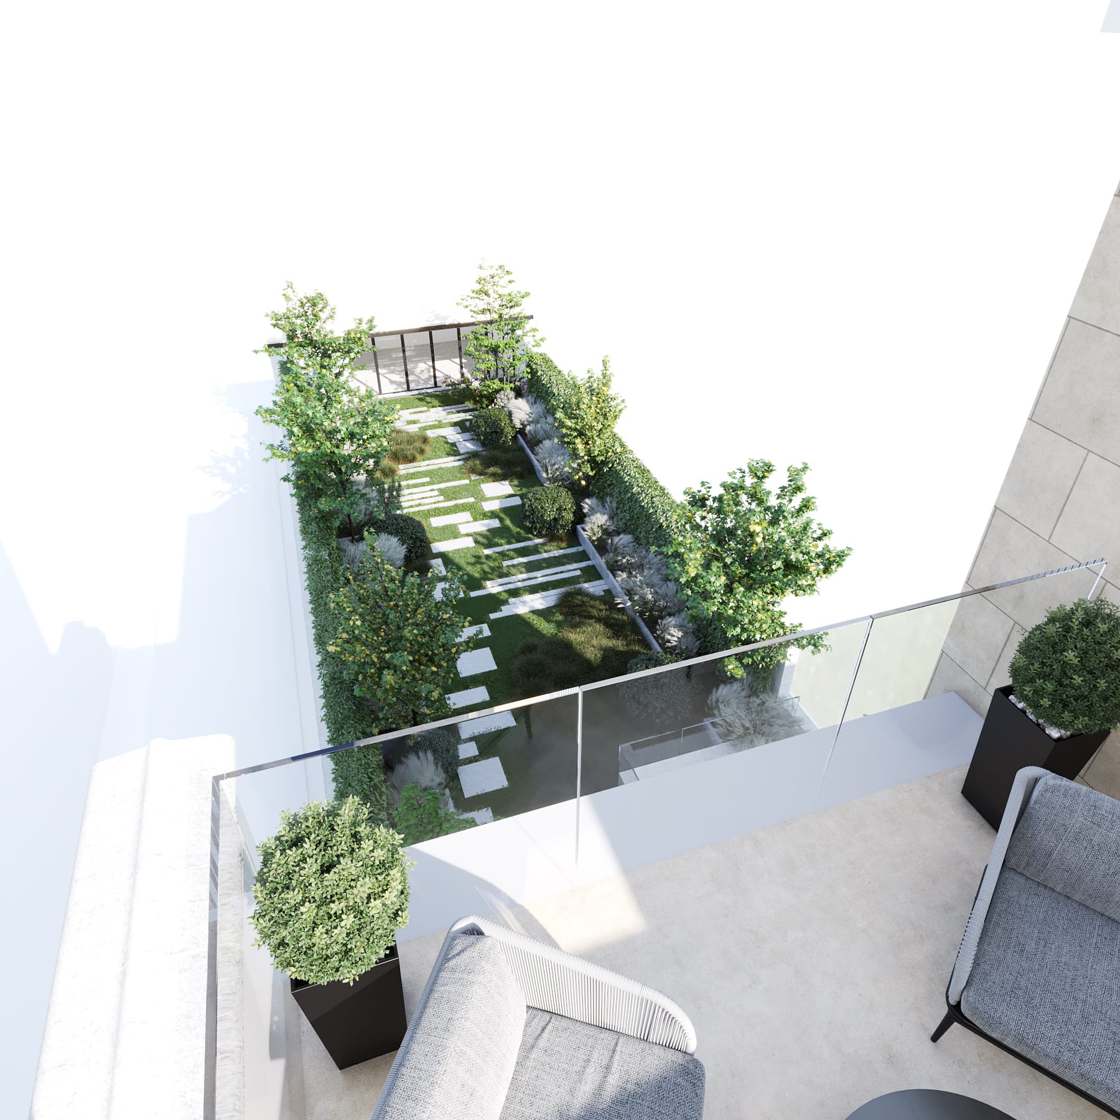
Each image answers a question someone discovering the project would ask: what does the entrance look like, what do you see walking through, where do you breathe, how does it all fit together. Light, materials and plants are crafted so the scene feels real, without ever betraying the architect's design.
A second project, set in its street
For the 942 XL1 project, the question was different: showing how a corner building fits into its real surroundings. We placed the planned building in its street, with passersby, its slate mansard roof and its light facade, so the project could be judged in context.
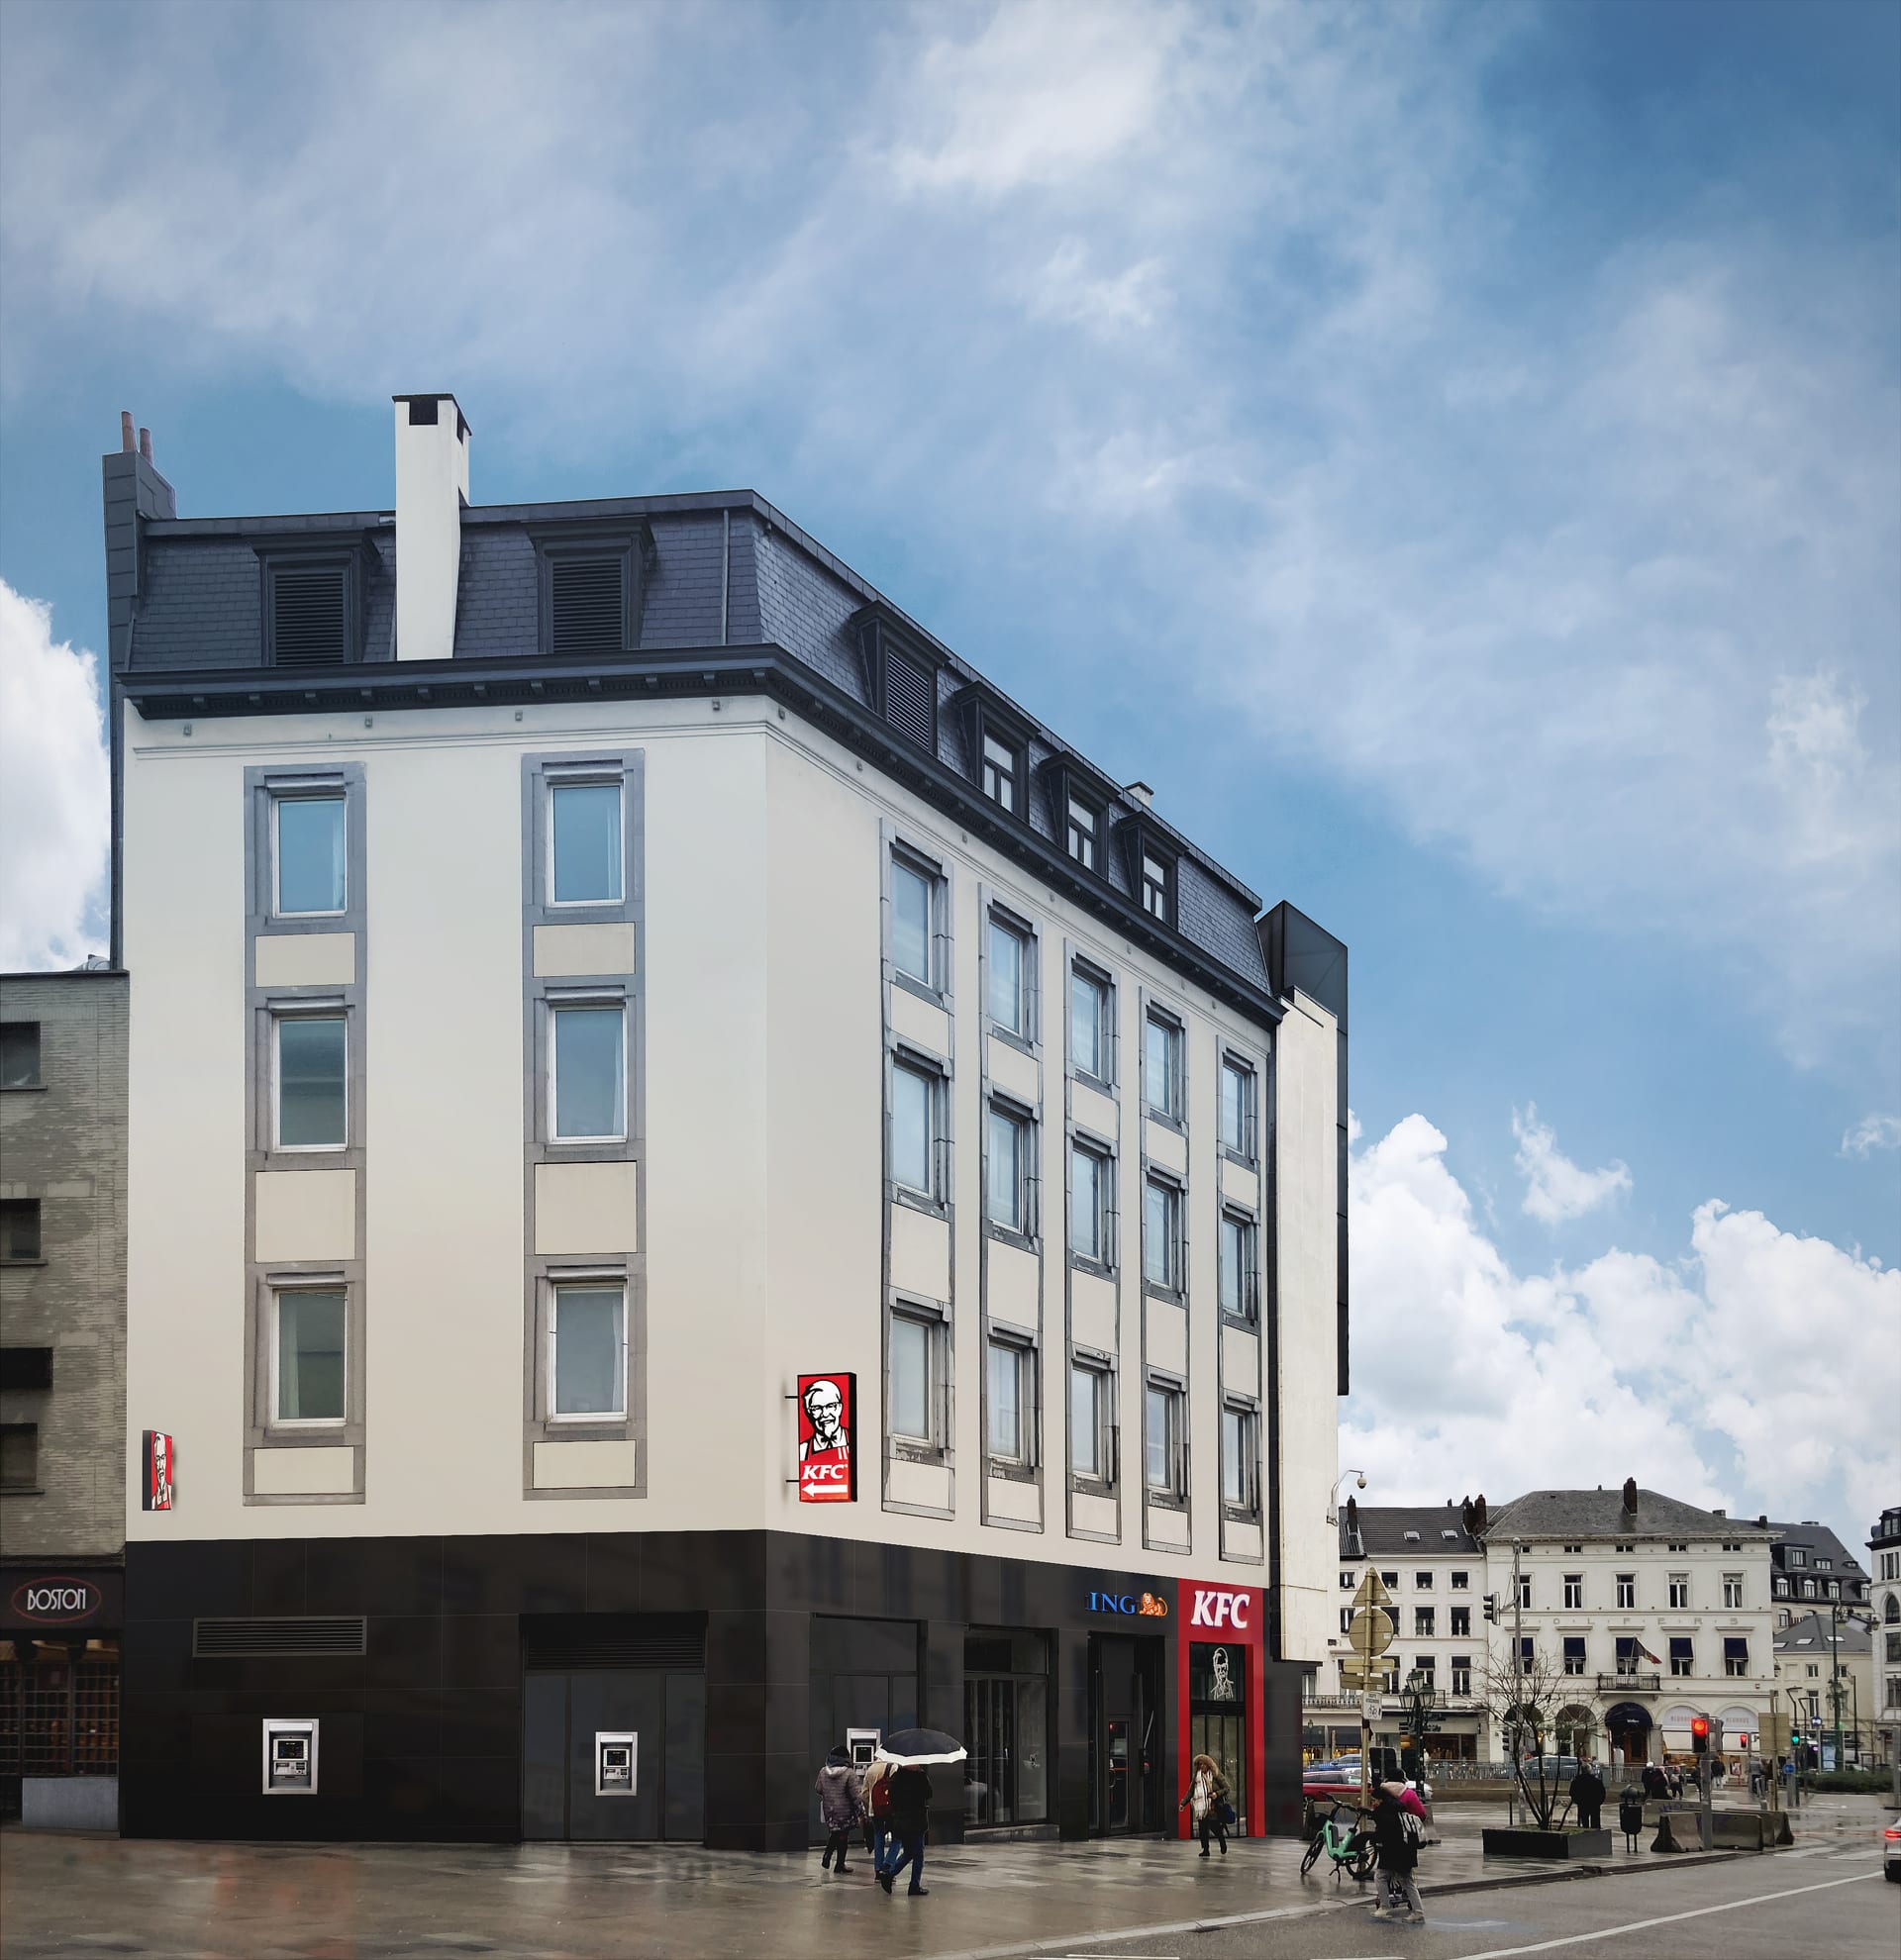
“An architect hands us an idea that does not exist yet. Our pride is that people look at it as if it were already there.” Anthony Beth, AB-Arts
What it changed for ArchiPVB, and what comes next
With these renders, the firm presents its projects the way people will experience them. Client discussions move faster, decisions are made around a shared image, and material choices are approved before construction rather than after.
The relationship has grown over time: ArchiPVB now trusts us with several of its projects, and each new one benefits from what we have learned together. These images belong to our 3D production practice; a project can also be explored in virtual reality. Discover more work among our projects.
Are you an architect who wants clients to see your project before ground is broken? Send us your plans, and we will get back to you quickly. Let's talk.
Move from reading to producing.
What we experiment with here, we ship for you. AB-Arts designs, trains and supports: three ways of working together, one team under the same roof.
Web, motion, video, image and campaigns. From concept to master, full production under one roof.
AB-Academy trains your teams in AI, workflows and creative tools. On-site or remote.
Audit, consulting, automation. We clear up your digital environment, and build what's missing.
Related articles
← All news
Laffite Automobili: a website delivered fast, supported nonstop
Laffite Automobili needed its website live on a very short deadline. AB-Arts delivered it on time, then looks after it every day with dedicated AI agents.
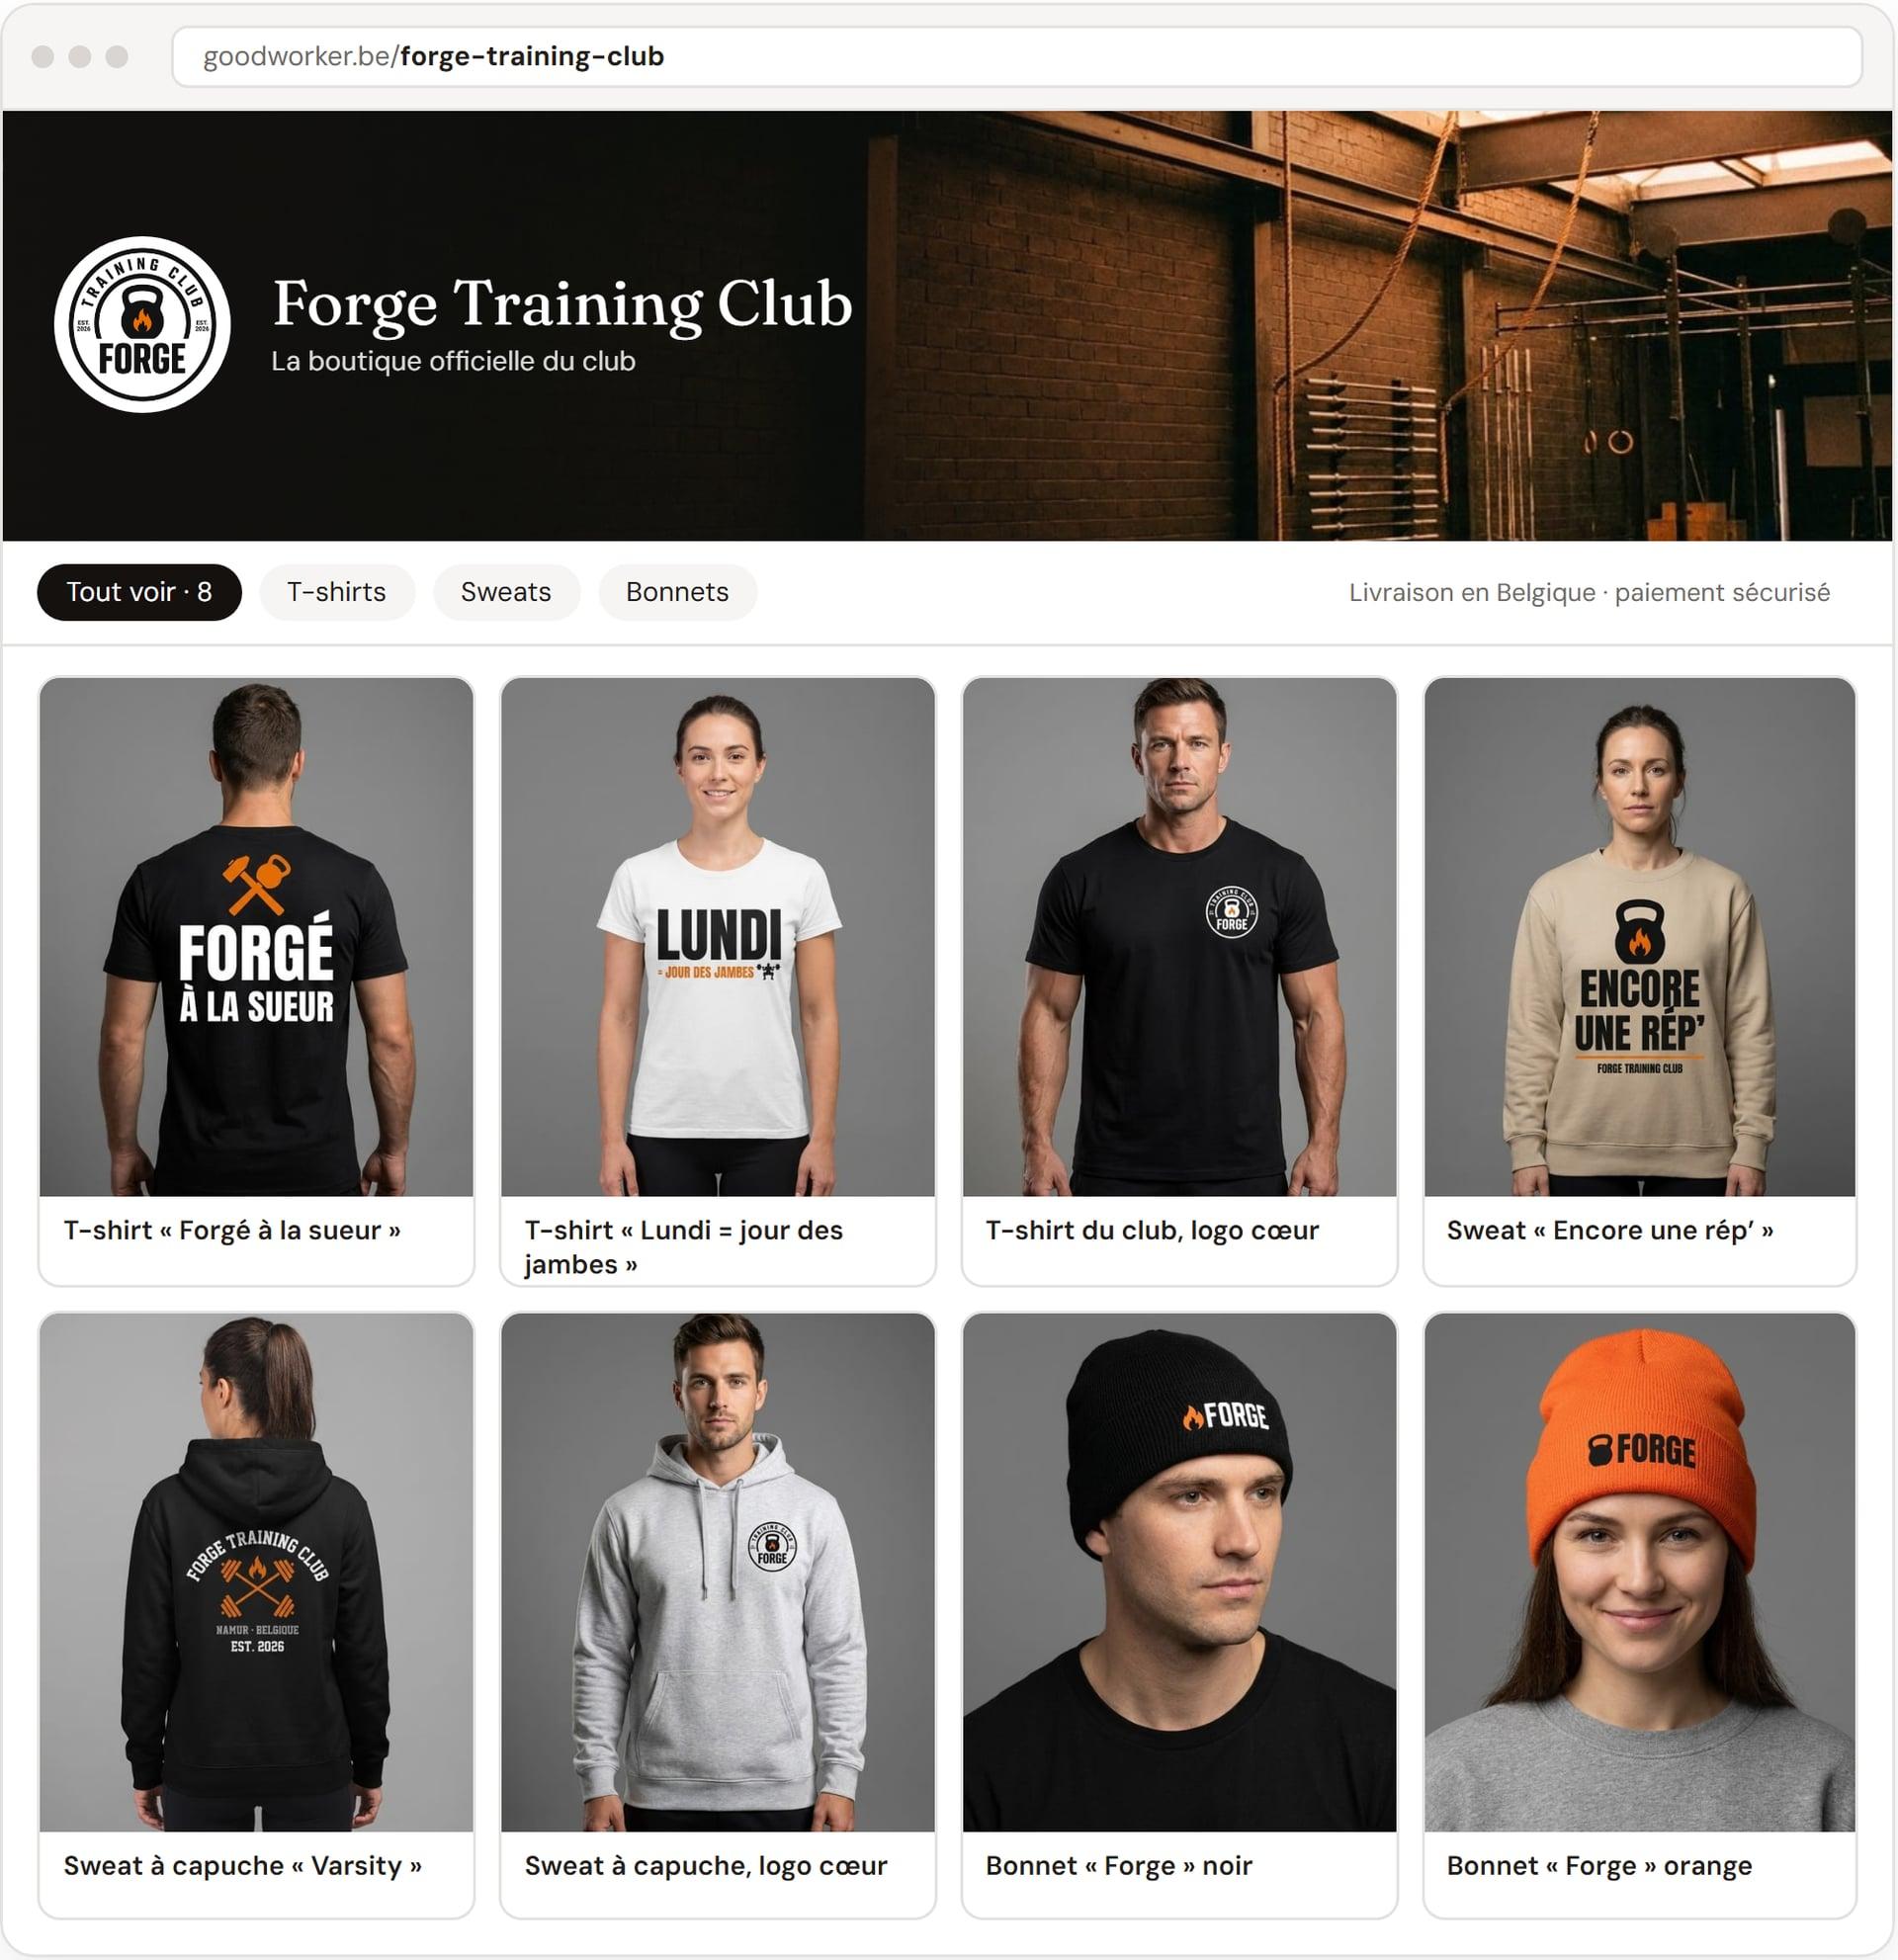
GoodWorker: turnkey reseller shops that need no stock at all
For GoodWorker, we designed turnkey reseller shops: a club or school sells gear bearing its logo online, with no stock to hold and no parcels to send.
LiveLinx and AB-Arts: partners in medical education for pharma
AB-Arts is a partner of LiveLinx, where Anthony Beth is a co-partner with NOMATY and Mo Zouina, together building medical education for the pharma sector.